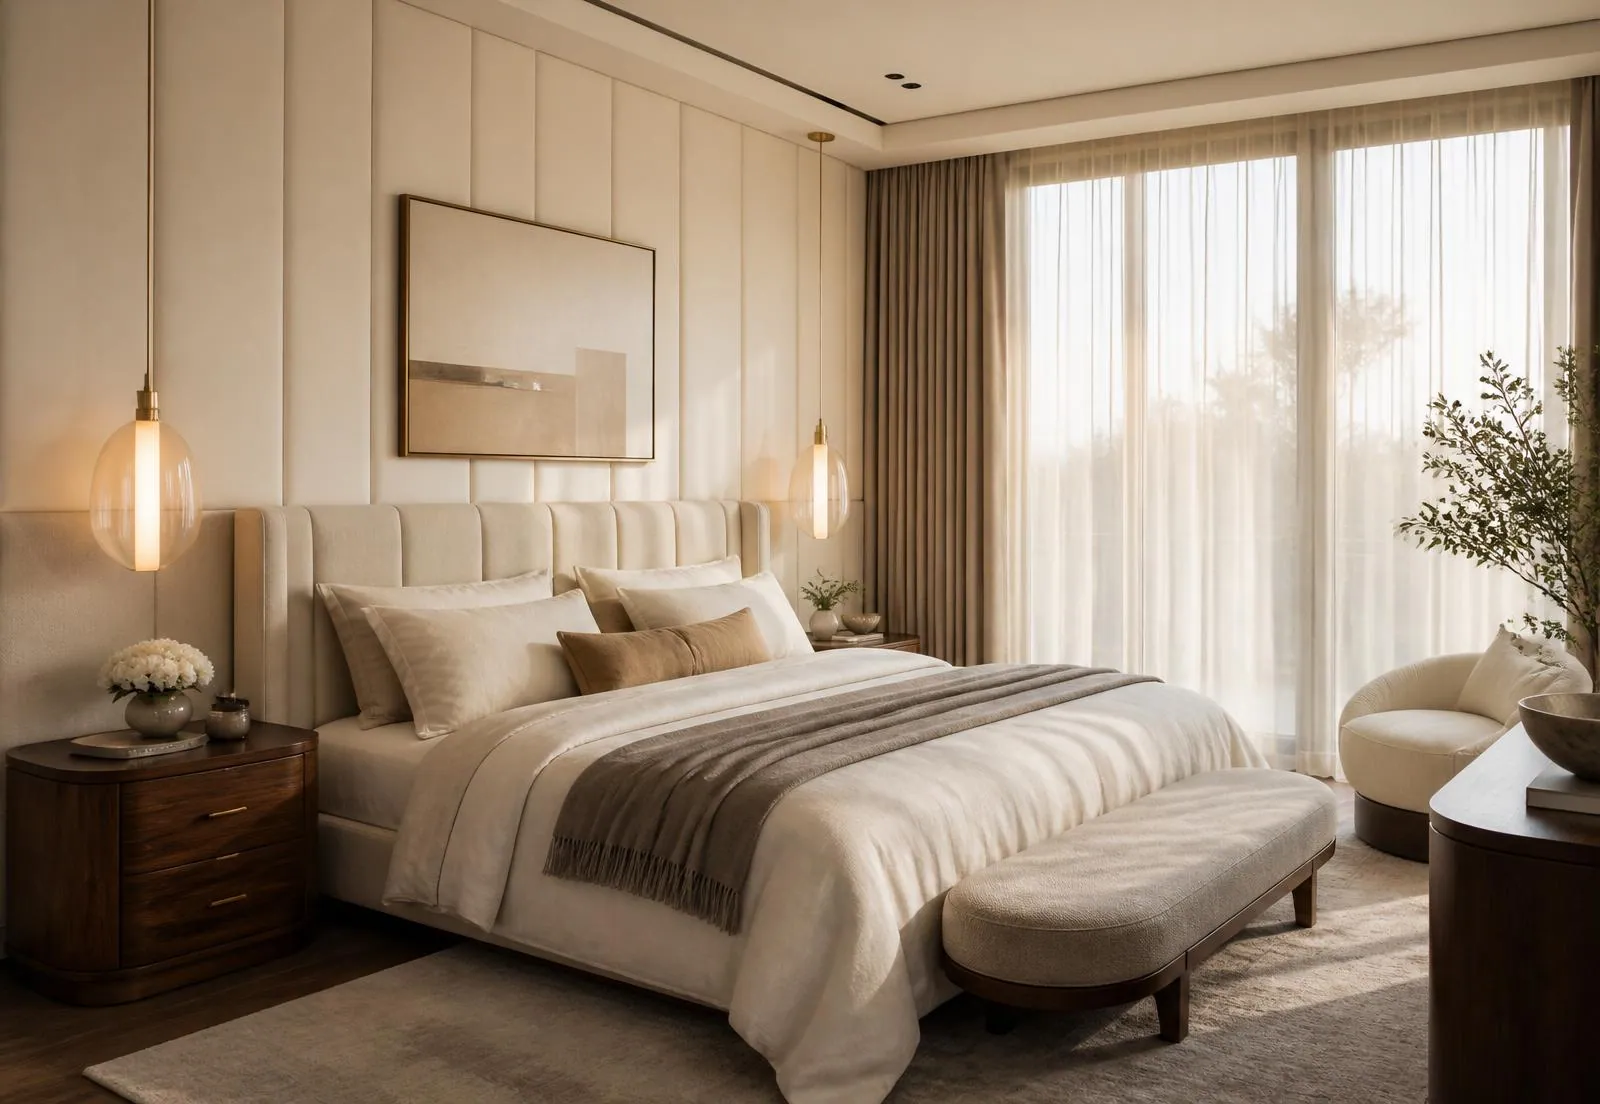
- Category
- Bedroom
- Location
- Juhu, Mumbai
- Area
- 1,150 sq.ft.
- Year
- 2024
The Brief
Two very different sleepers needed one room: one wanted total darkness, the other morning light.
The Design
The suite was planned as a decompression from the rest of the house. Colour temperature drops as you move inward, the upholstered headboard wall absorbs sound, and every light in the room is on a dimmable circuit that begins at four percent. There is no overhead fixture above the bed.
Execution
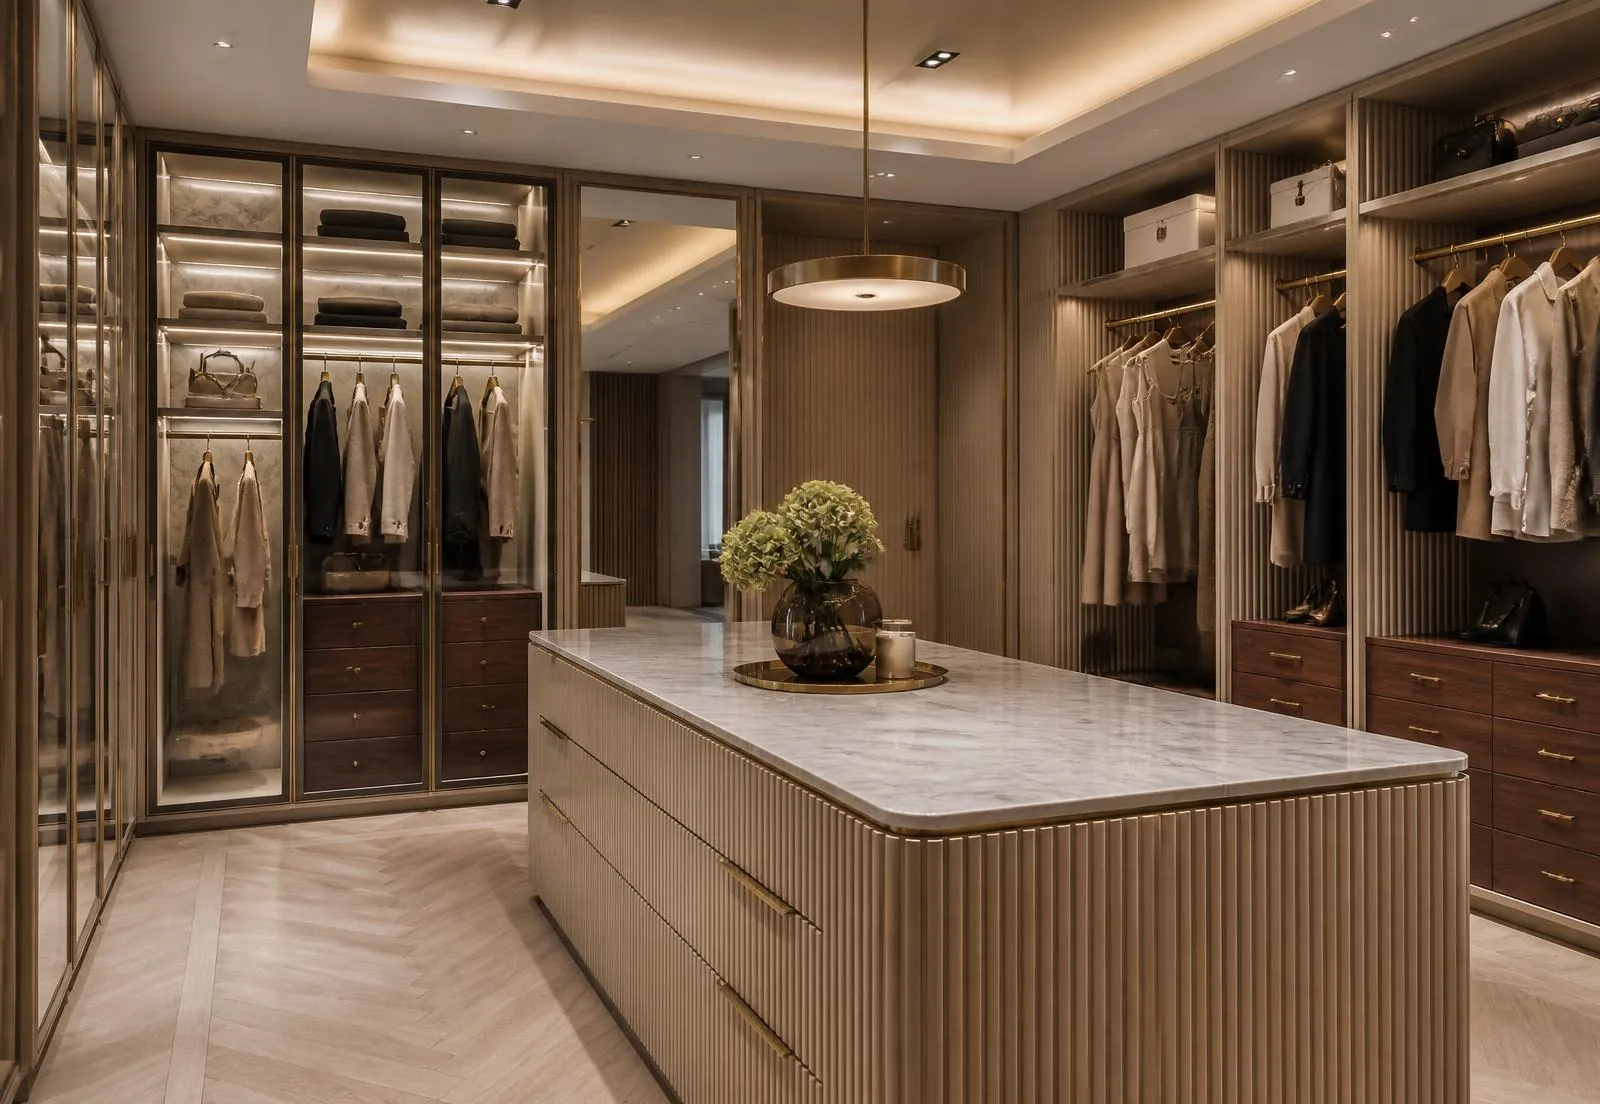
Twin-layer drapery with an independent blackout track, and a dressing room that acts as an acoustic buffer to the corridor.

Materials Used
Belgian Linen
Headboard & drapery

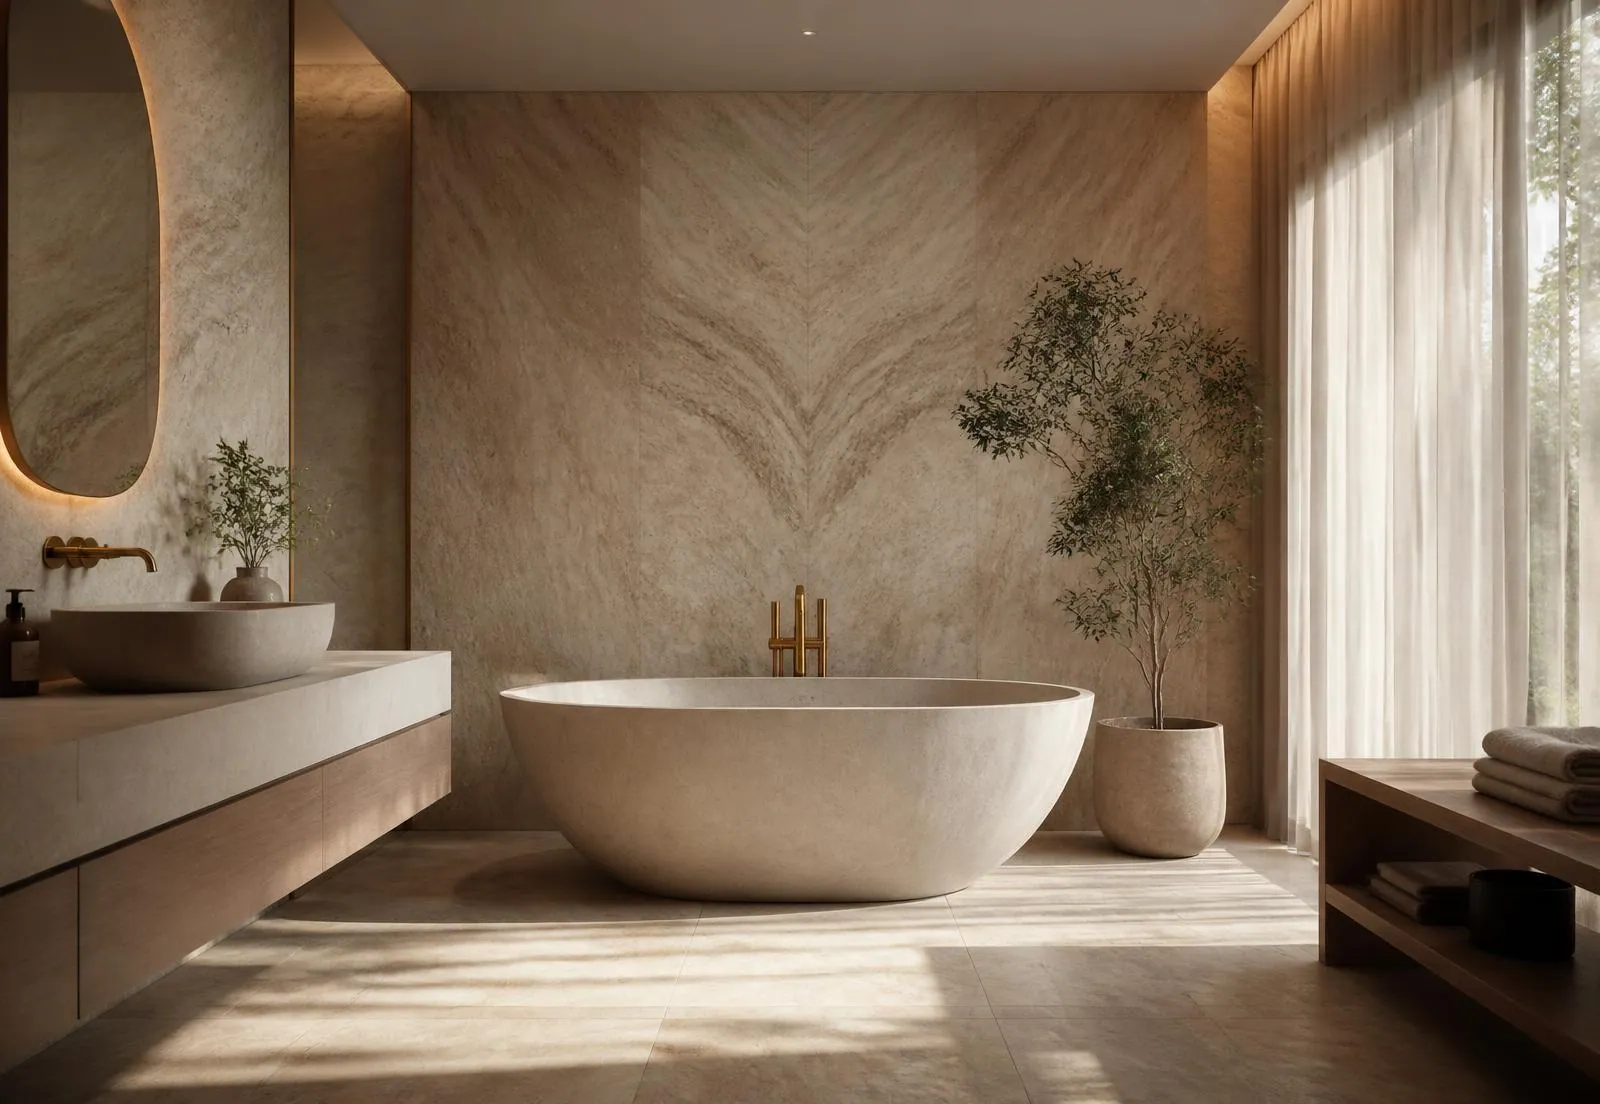
Travertine
Bath surrounds

Opal Glass & Brass
Bedside pendants
We sleep better. It sounds absurd to credit a designer for that, but we do.
P. & D. Shah, Homeowners
Want something like The Quiet Suite?