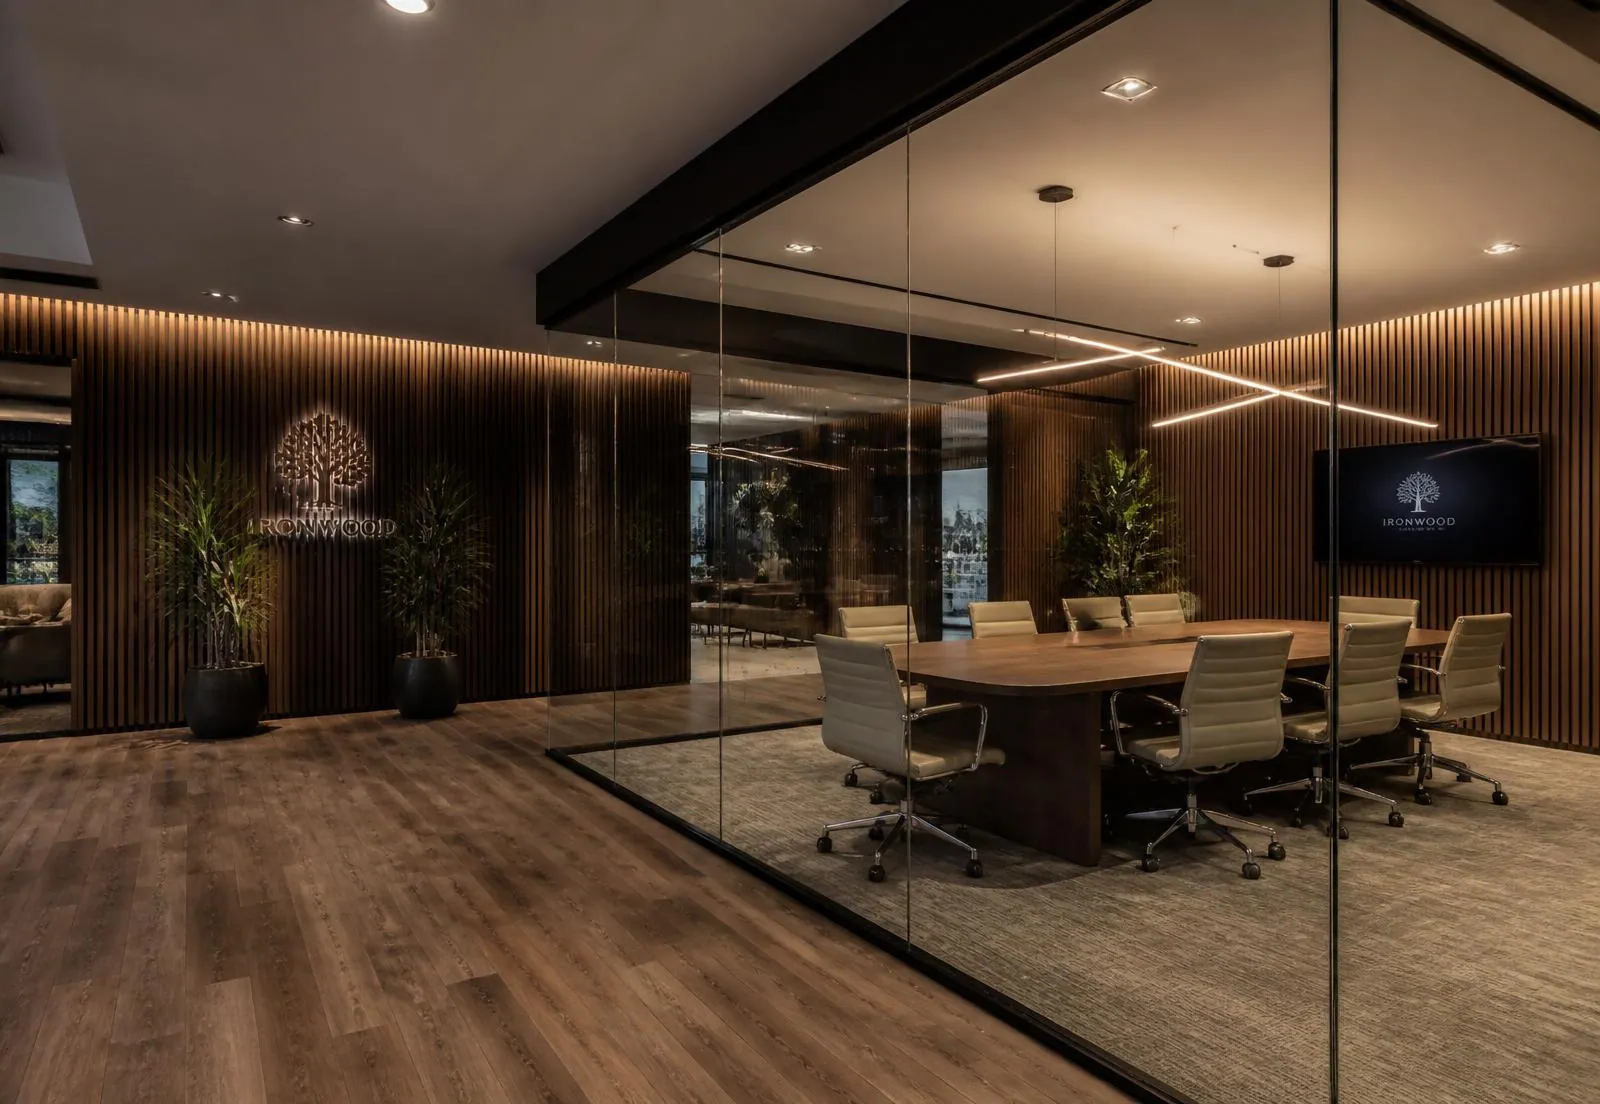
A private-equity office built around acoustic calm, warm timber and a proper sense of arrival.
- Category
- Office
- Location
- Lower Parel, Mumbai
- Area
- 9,800 sq.ft.
- Year
- 2024
Thirty-two desks, four meeting rooms and a boardroom that could host investors — on one floor plate, with no room feeling like a corridor.
Corporate interiors usually fail at the threshold. Here the lift opens onto a slatted walnut wall washed with a single line of light, and the noise simply stops. Beyond it, glazed rooms are set back from the façade so daylight reaches the open floor, and every acoustic requirement is solved inside the timber rather than bolted onto it.
Delivered in eleven weeks across two phases so the client never vacated. All joinery was pre-fabricated off site.
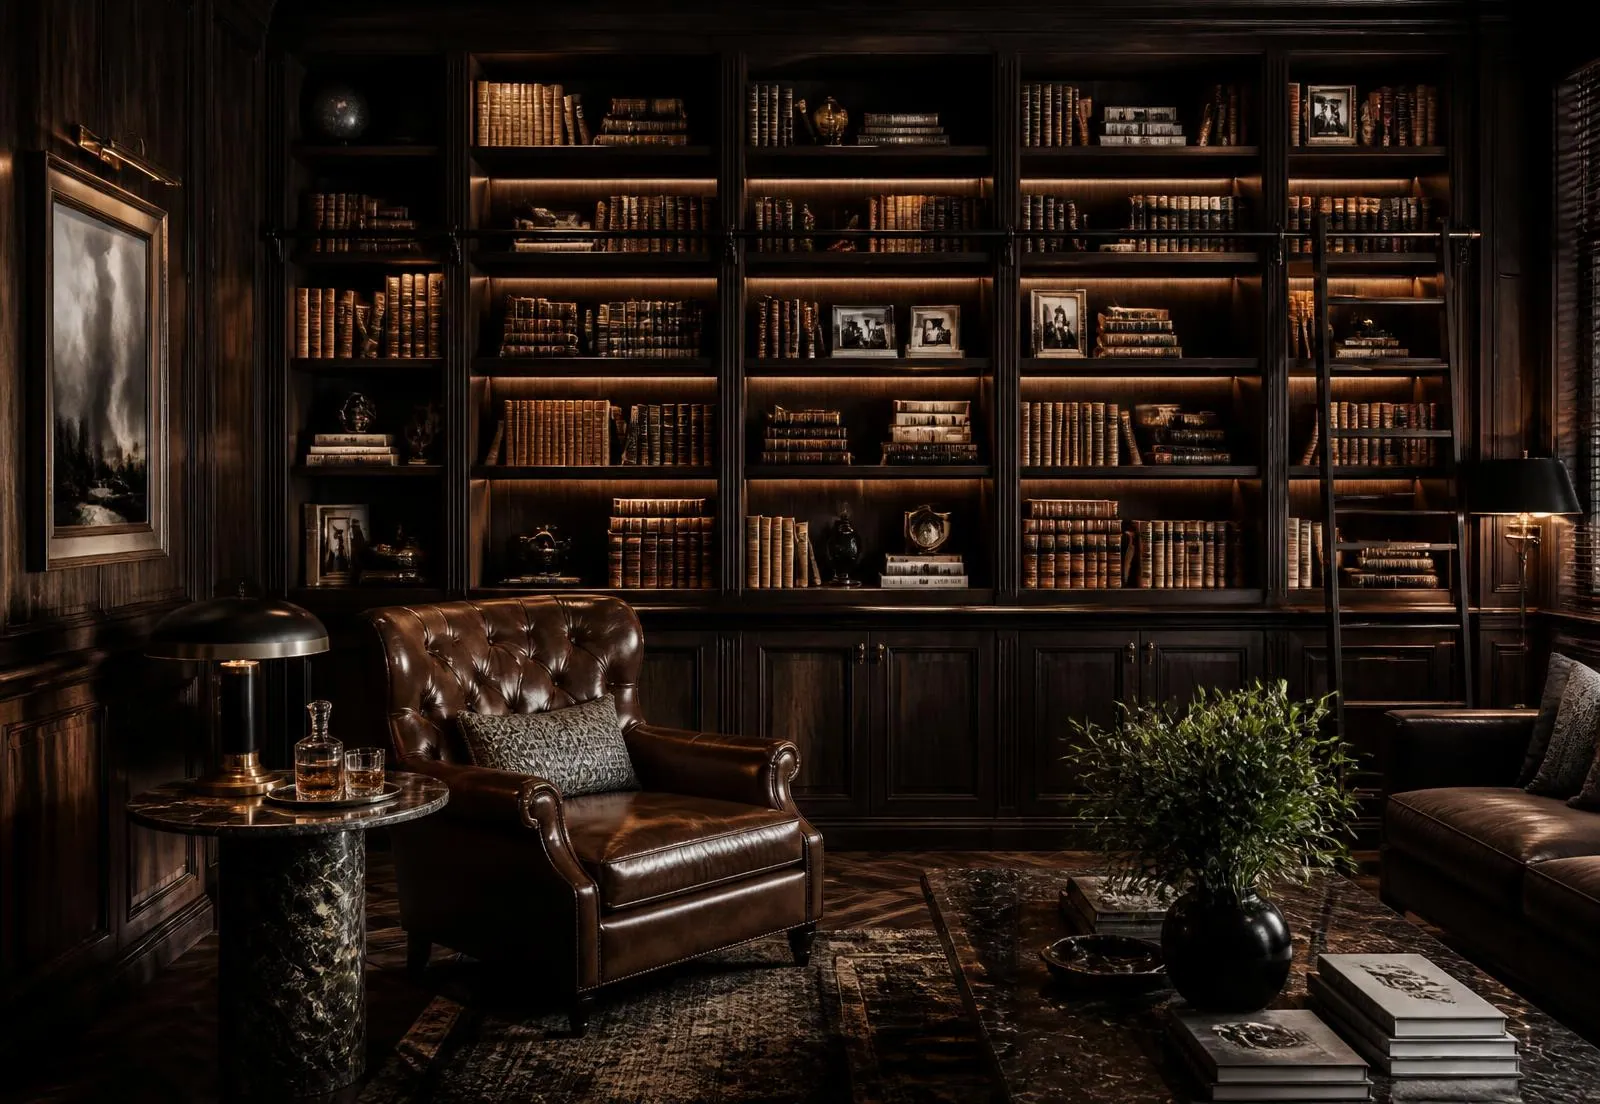


Acoustic Walnut Slats
Full-height wall systems

Bronze Anodised Metal
Glazing frames

Wool Bouclé
Soft seating & acoustics
Clients comment on the office before they comment on the numbers. That was the brief.
S. Nair, Managing Partner
Want something like Ironwood Workplace?